- 5
- 2
- 2
- 1 217.0 m2
Monthly Costs
Monthly Bond Repayment ZAR .
Calculated over years at % with no deposit. Change Assumptions
Affordability Calculator | Bond Costs Calculator | Bond Repayment Calculator | Apply for a BondBond Calculator

Disclaimer: The estimates contained on this webpage are provided for general information purposes and should be used as a guide only. While every effort is made to ensure the accuracy of the calculator, RE/MAX of Southern Africa cannot be held liable for any loss or damage arising directly or indirectly from the use of this calculator, including any incorrect information generated by this calculator, and/or arising pursuant to your reliance on such information.
Property description
Spacious 5-Bedroom Family Home on Generous Stand
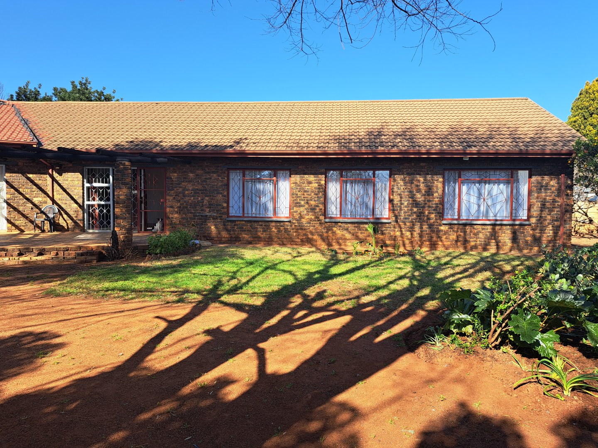
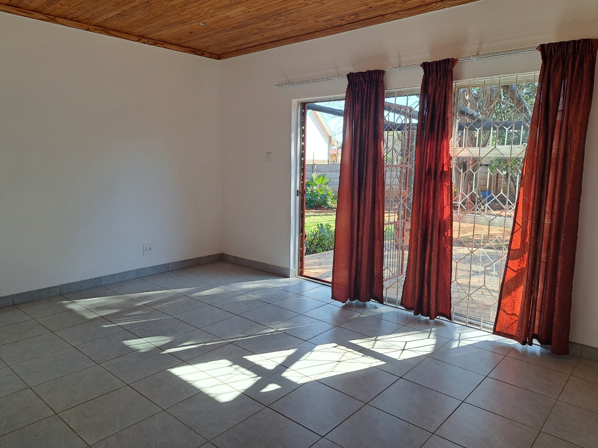
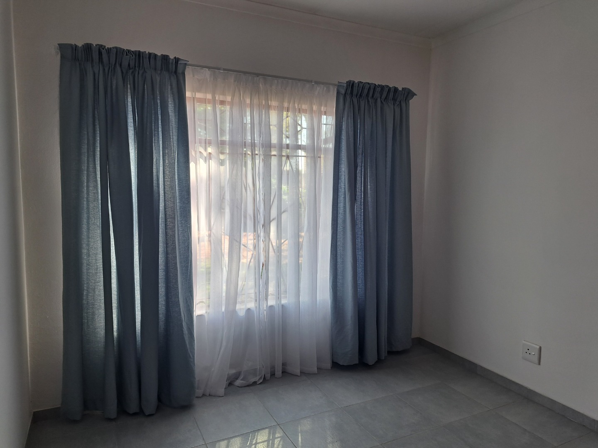
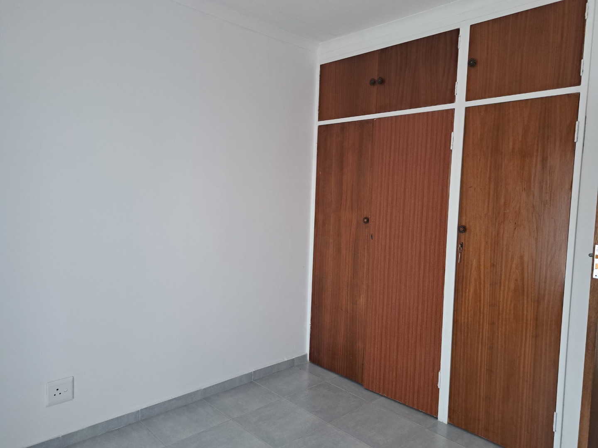
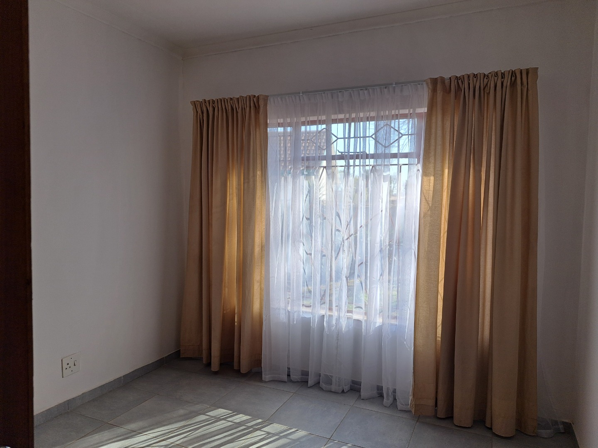
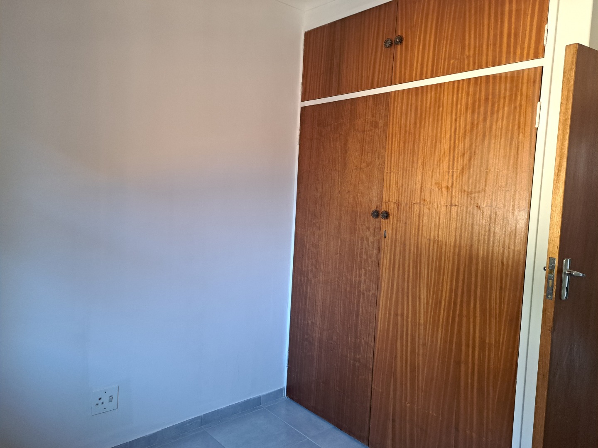
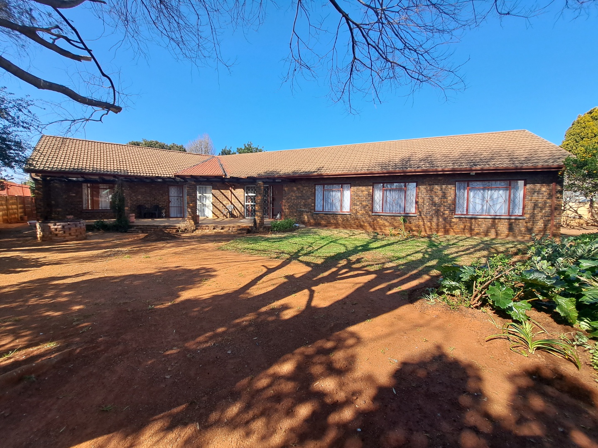
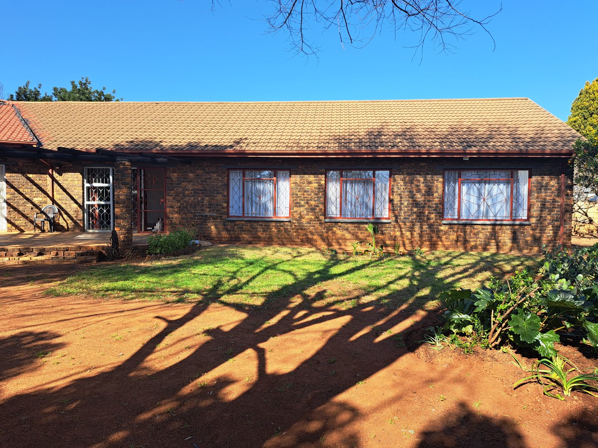
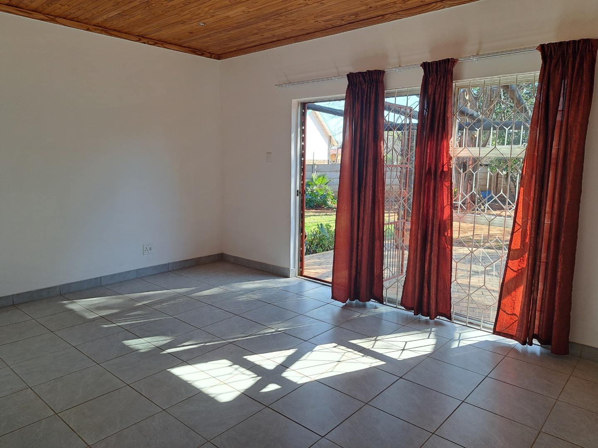
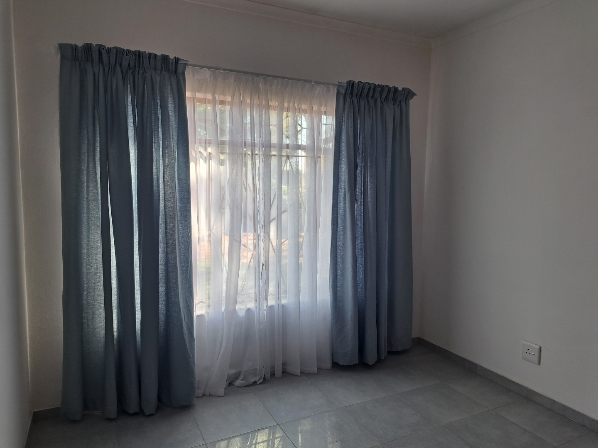
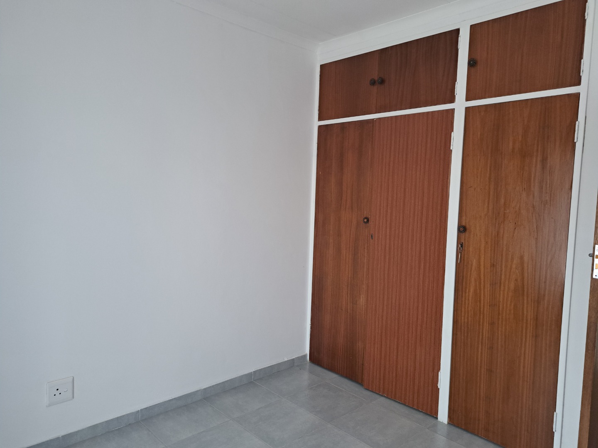
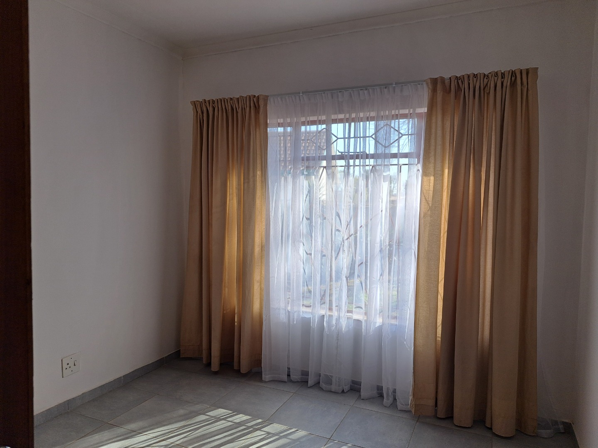
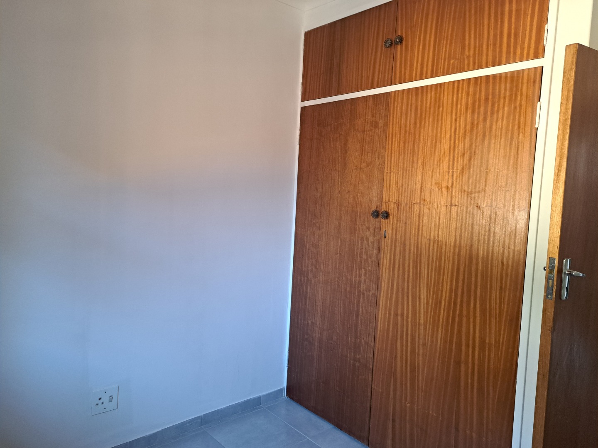
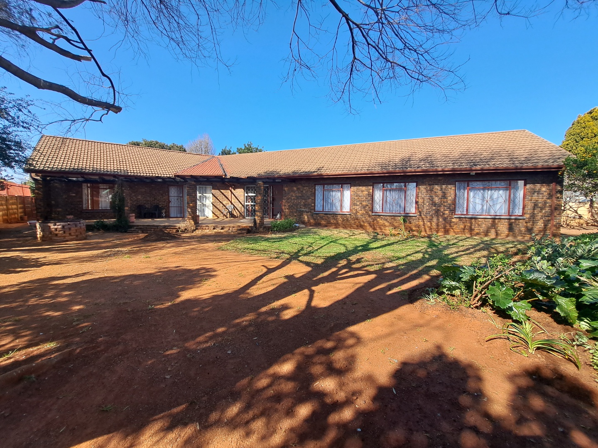
This substantial facebrick family residence offers comfortable living across a generous 1,217 sqm stand in the quiet Carletonville Central area. The property provides ample space for families seeking room to grow and entertain, with well-proportioned living areas designed for everyday family life.
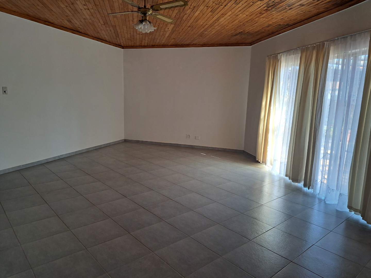
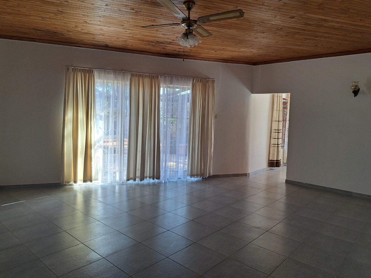
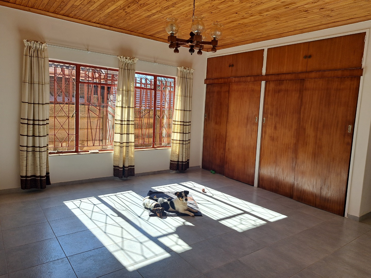
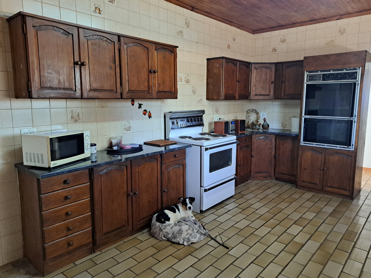
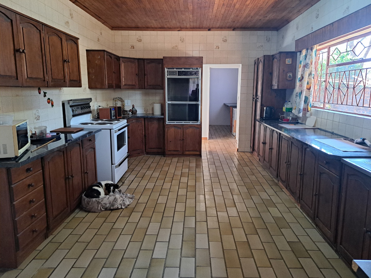
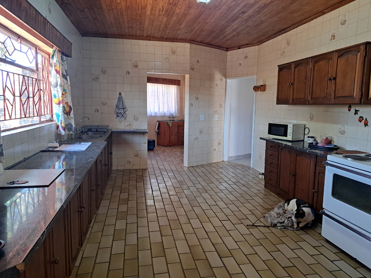
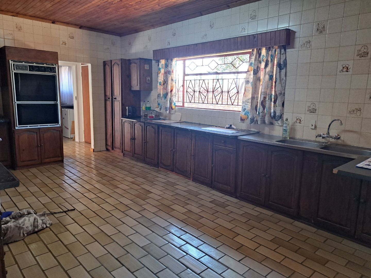
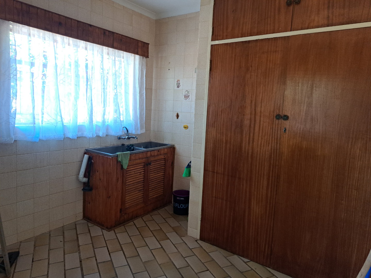
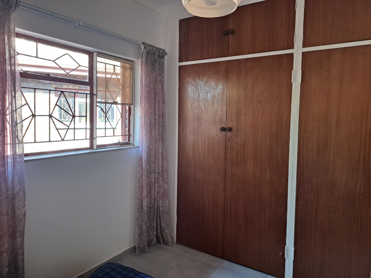
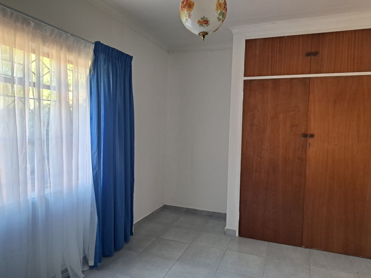
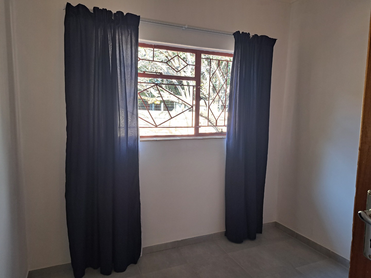
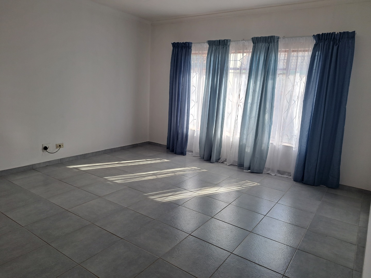
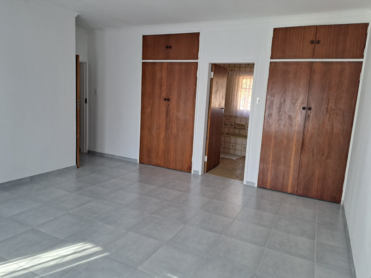
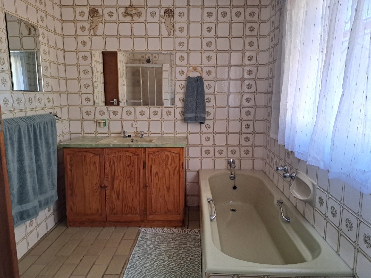
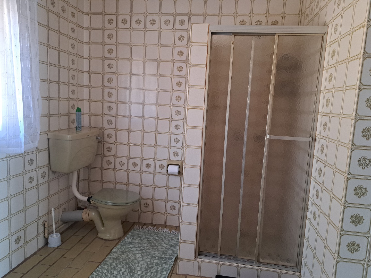
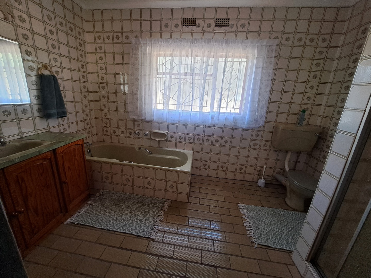
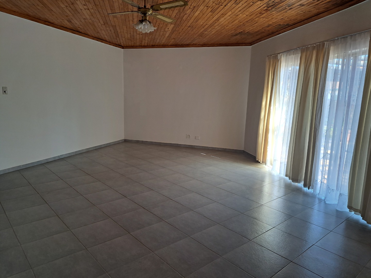
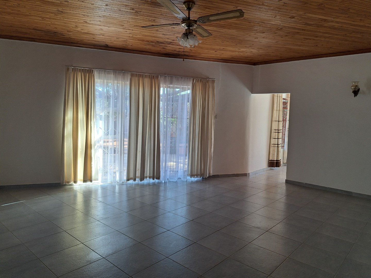
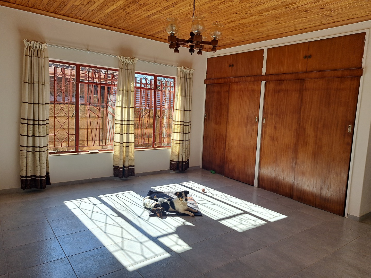
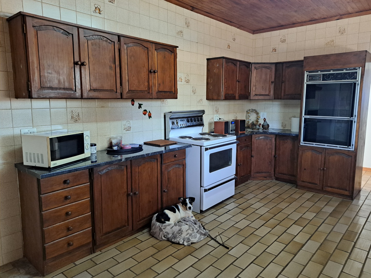
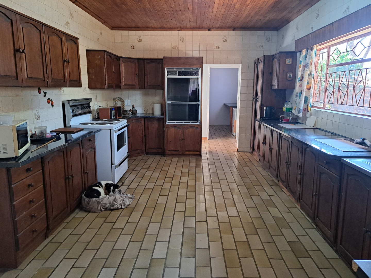
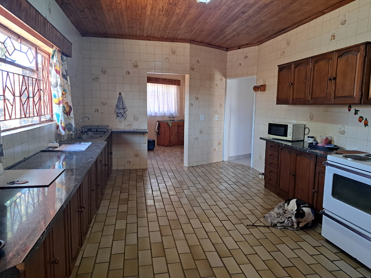
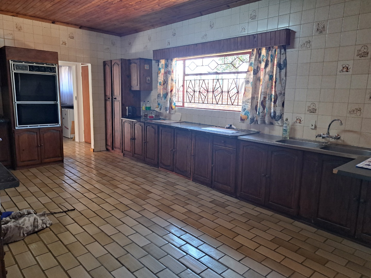
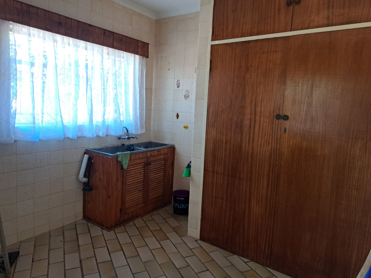
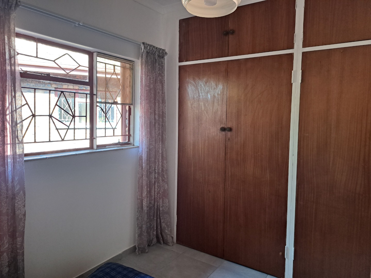
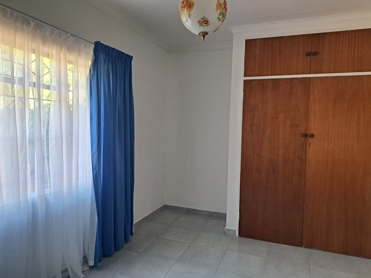
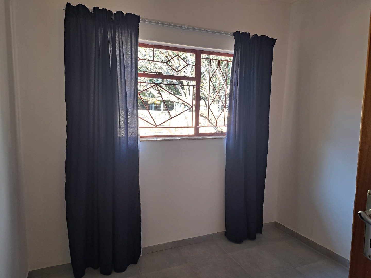
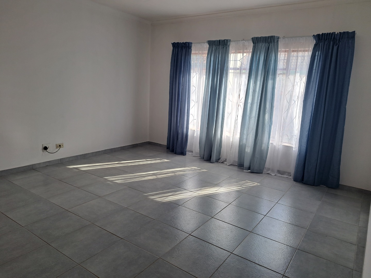
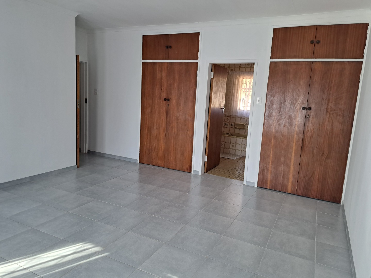
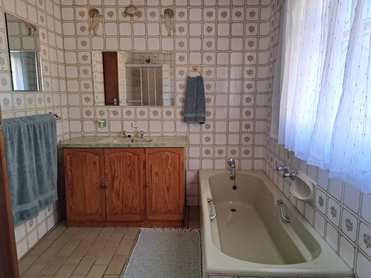
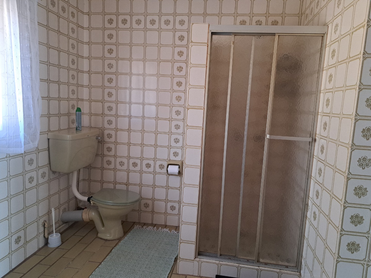
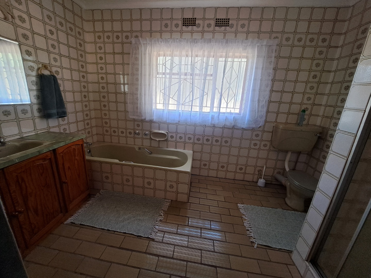
The home features five bedrooms, including one with an ensuite, providing flexibility for family members or guest accommodation. Two full bathrooms serve the residence efficiently, whilst the expansive kitchen is complemented by a dedicated pantry and separate laundry room-ideal for managing household operations. The property includes two lounges and a dining room, offering multiple spaces for relaxation and entertaining.
Key Features
Five bedrooms with one ensuite
Two bathrooms
Two lounges and dining room
Large kitchen with pantry
Separate laundry room
Two-car garage
1,217 sqm stand
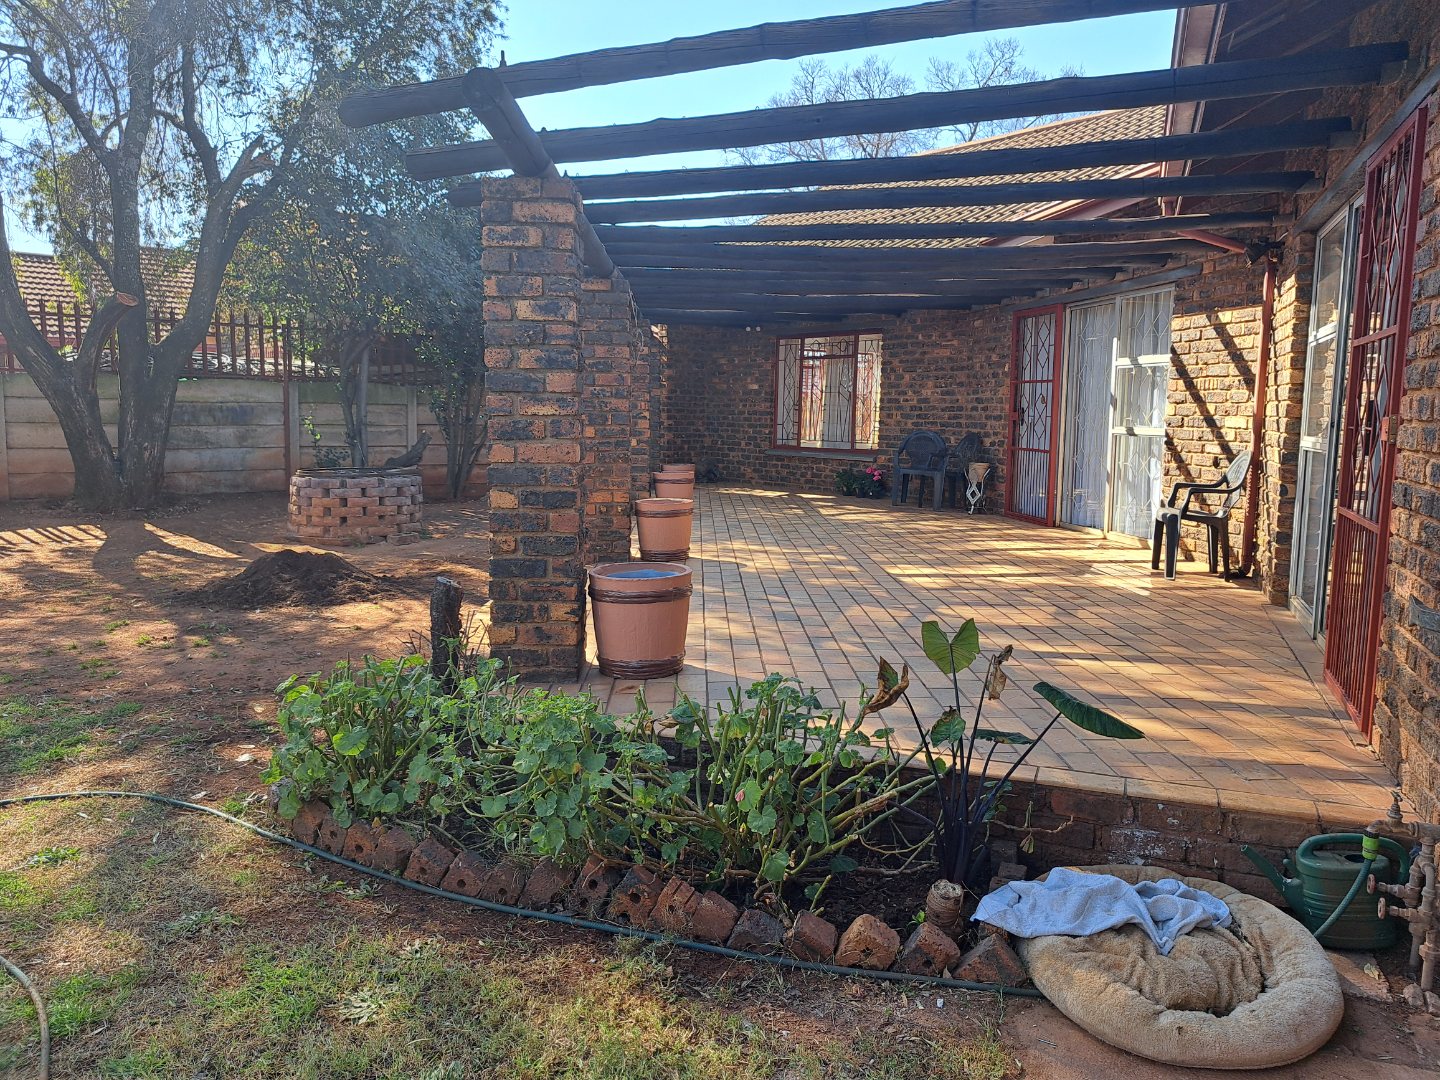
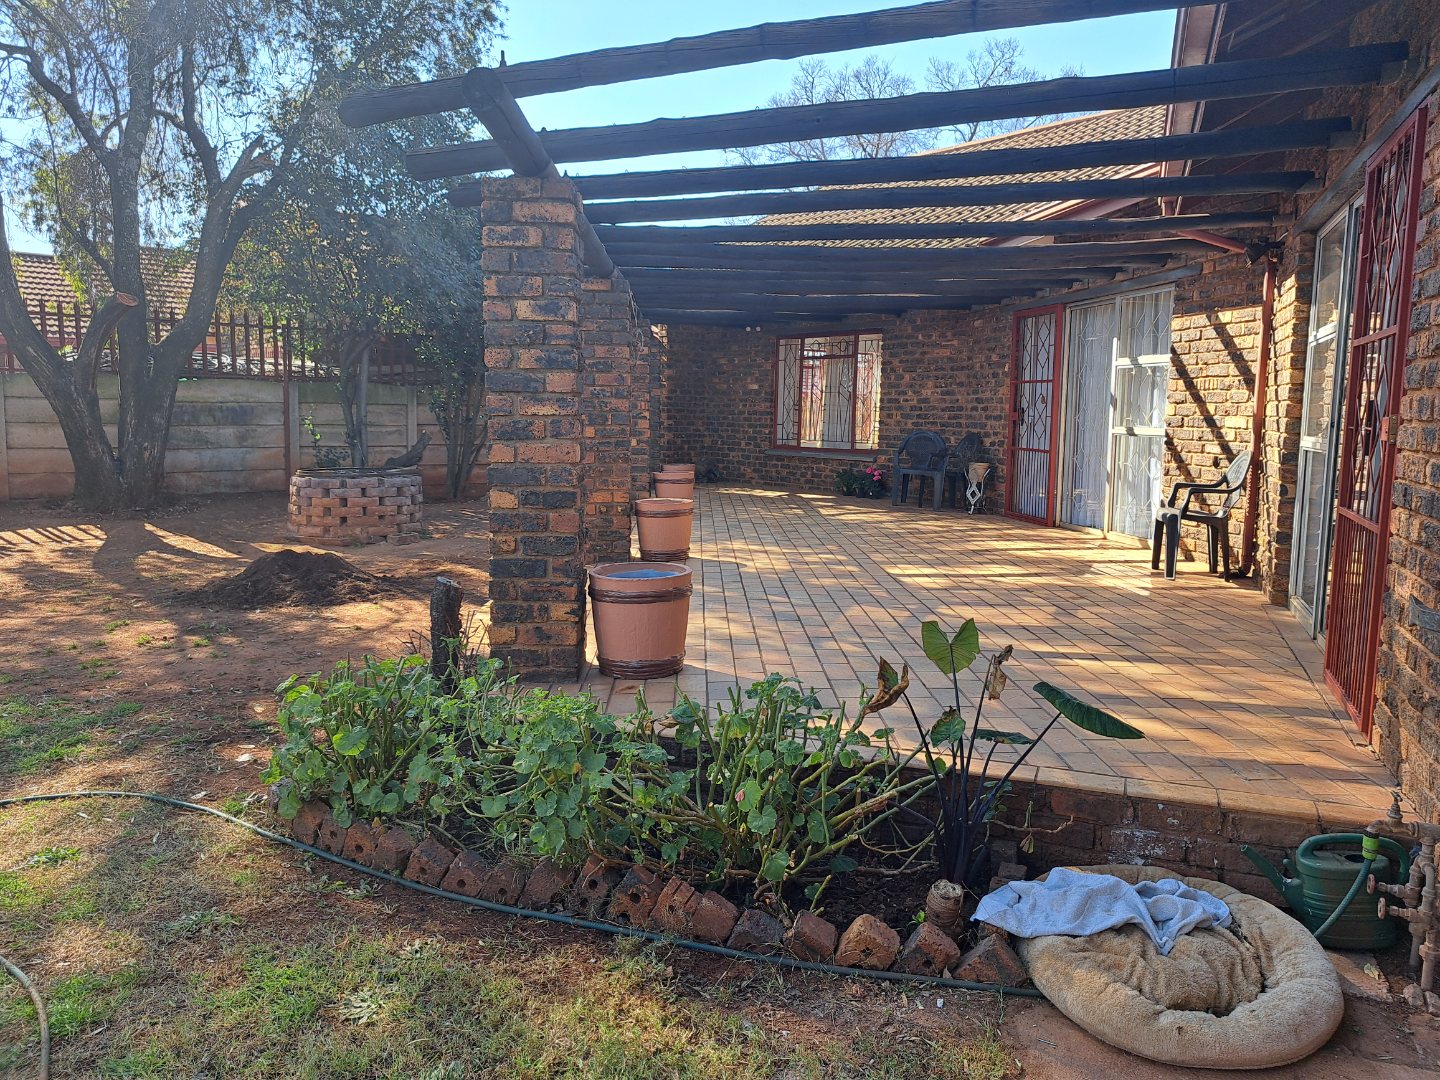
Established garden
Quiet residential location
Located in the peaceful Carletonville Central suburb, this property suits families prioritising space and practicality. The substantial stand provides room for outdoor activities and potential future development. Contact us today to arrange a viewing of this spacious family home.
Property Details
- 5 Bedrooms
- 2 Bathrooms
- 2 Garages
- 1 Ensuite
- 2 Lounges
- 1 Dining Area
Property Features
- Laundry
- Pantry
- Garden
| Bedrooms | 5 |
| Bathrooms | 2 |
| Garages | 2 |
| Erf Size | 1 217.0 m2 |